<-- style PDP --> Main - U-1-22 Rossander Court, Toronto - Multiplex for lease for $3,200
  • leased
  • terminated

Main - U-1-22 Rossander Court

Toronto, Ontario, M1J 2B7 - Bendale

$3,200

  • Neighbourhood

    Bendale

  • Major Intersection

    Mccowan Rd / Lawrence Ave E

  • Listed Since: 29 day(s)

  • Last update: 16 day(s) ago

Overview

  • Property Type

    Multiplex, 2-Storey

  • Bedrooms

    3

  • Bathrooms

    2

  • Basement

    Apartment

  • Kitchen

    1

  • Total Parking

    1

  • Lot Size

    51.81x153 (Feet)

  • Taxes

    n/a

  • Type

    Freehold

Property Description

Property description for Main - U-1-22 Rossander Court, Toronto

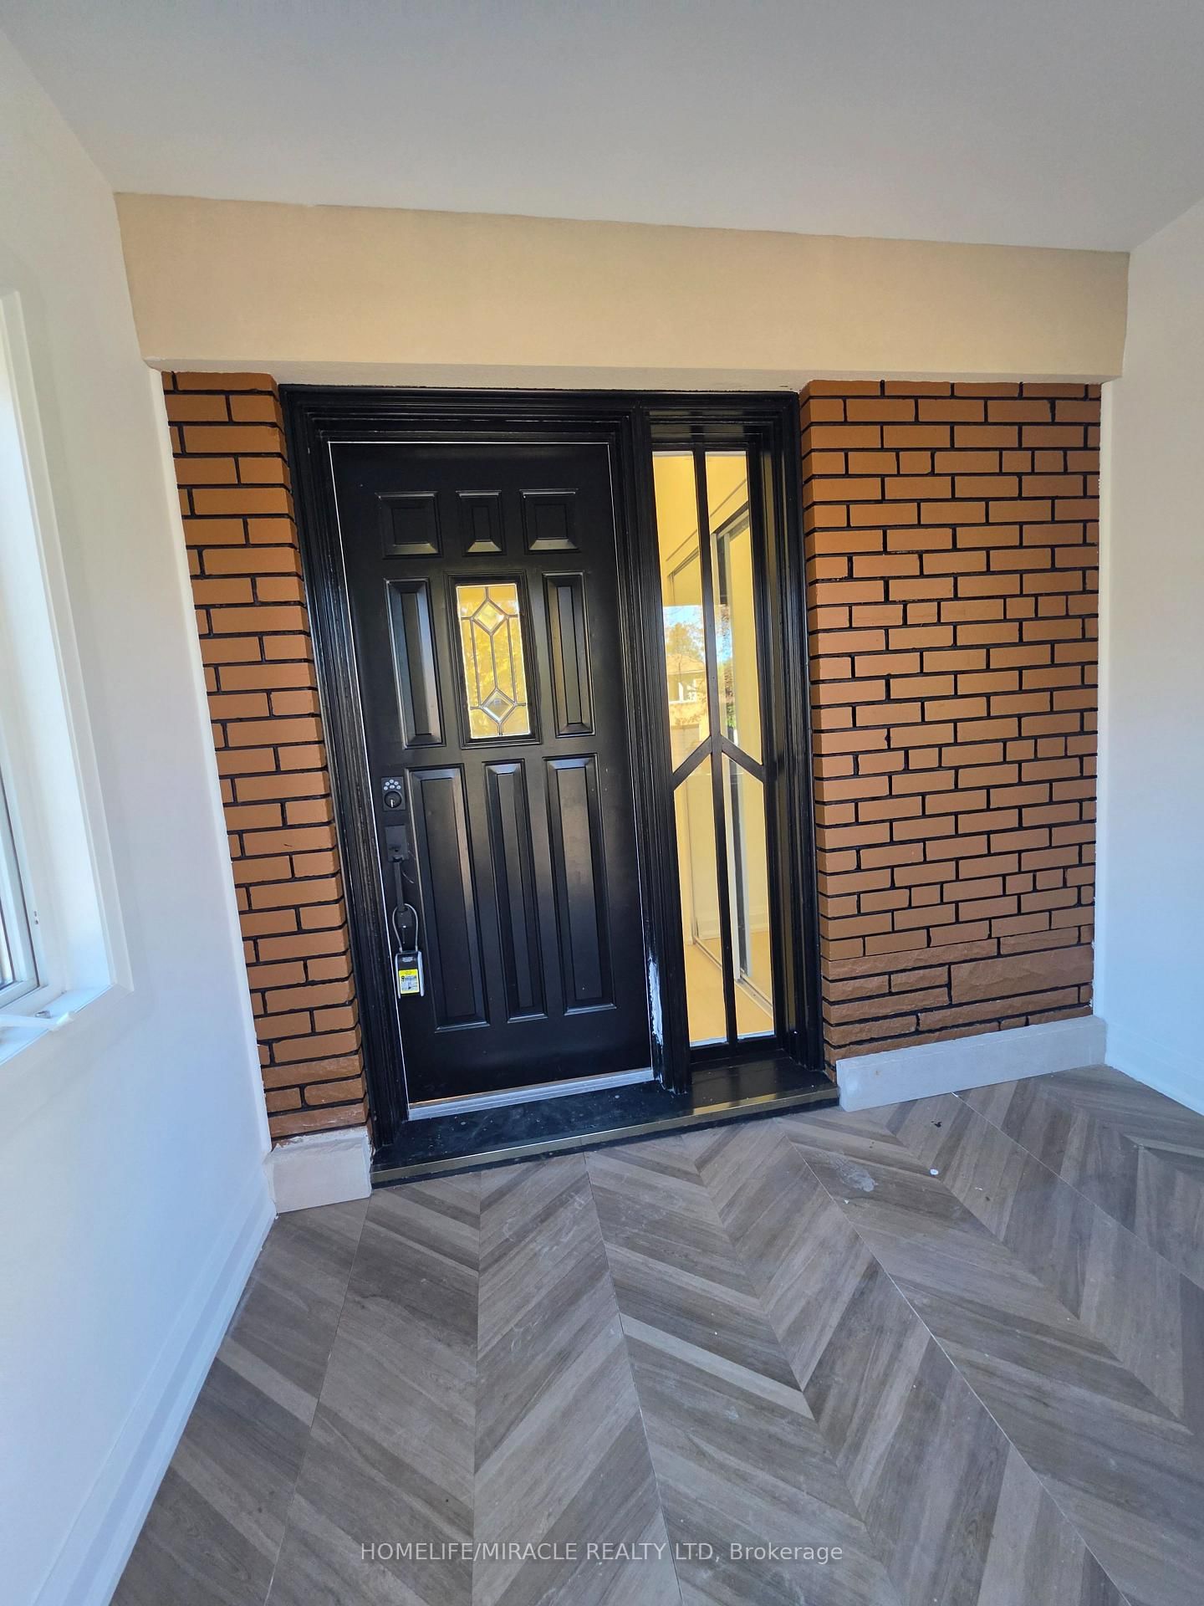
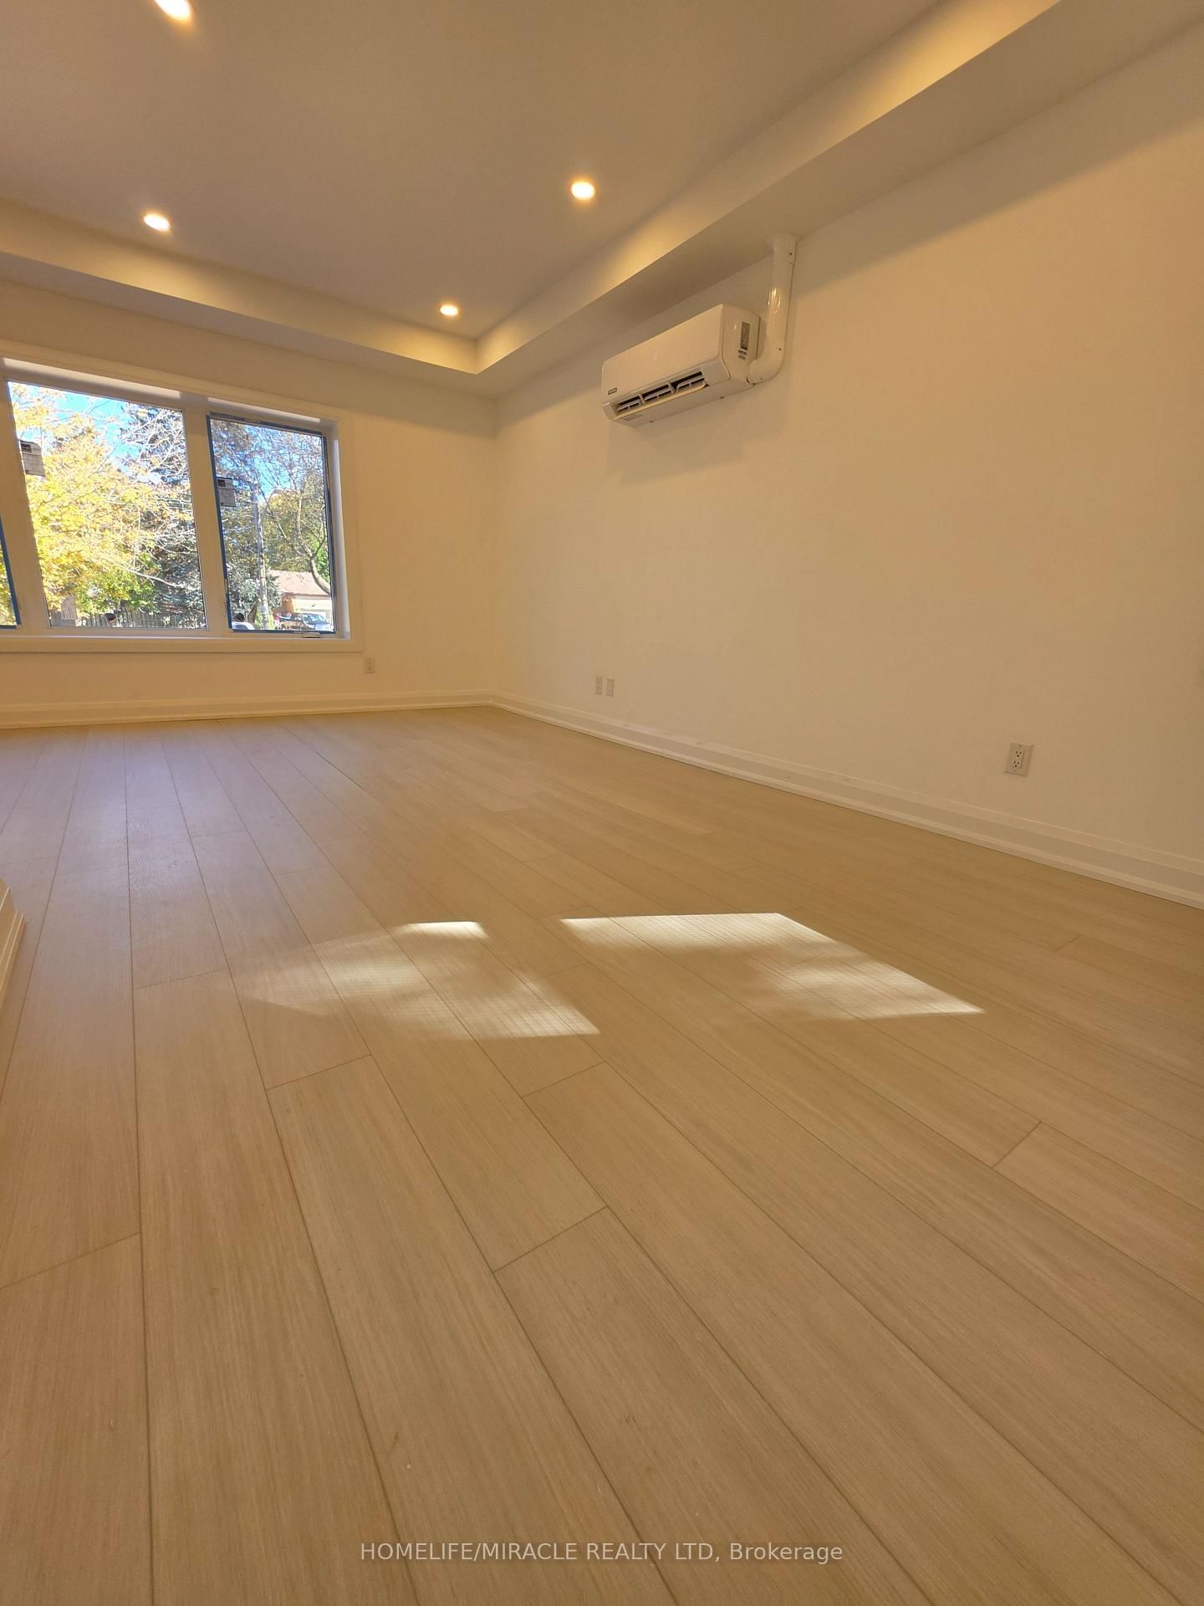
Unit 1 Main Floor | Brand-New 3-Bedroom Rental Near Scarborough General Hospital! Welcome to this spacious, approximately 1,316 sq. ft. main-floor unit in a newly constructed five-unit multiplex in Scarborough. Featuring 3 bedrooms, 2 full bathrooms, private in-suite laundry, and brand-new appliances, this modern home offers comfortable, independent living. Enjoy year-round comfort with an individual ductless heat pump for heating and air conditioning, HRV ventilation, separate hydro and water meters, and a dedicated hot water tank. All-new plumbing and purpose-built sound and fire-rated separation between units provide added comfort and privacy.Convenient Location! Approximately a 3-minute drive or 10-12-minute walk to Scarborough Health Network General Hospital. Close to TTC bus stops, the local library, parks, walking trails, schools, and everyday amenities, with convenient bus connections to Scarborough Town Centre and subway stations. A future subway station is planned near the hospital, subject to project timelines and completion. An excellent rental opportunity for healthcare workers, families, and anyone seeking a modern home in a well-connected Scarborough neighbourhood. Tenant responsible for utilities. Key deposit: $200. Professionally managed by Sawera Property Management.

Listed by HOMELIFE/MIRACLE REALTY LTD

  • MLS #

    E14109348

  • Sq. Ft

    2500-3000

  • Sq. Ft. Source

    MLS

  • Lot Irregularities

    n/a

  • Year Built

    Available Upon Request

  • Pool

    None

  • Drive

    Available

  • Garage

    None

  • Total Parking

    1

  • Family Room

    Y

  • Den

    Y

  • Exterior

    Brick

  • Fireplace

    N

  • Roof

    Asphalt Shingle, Flat, Membrane

  • Foundation

    Concrete Block

  • Elevator

    n/a

  • Water View

    n/a

  • Laundry Level

    n/a

  • Heat

    Heat Pump

  • A/C

    Wall Unit

  • Water

    Municipal

  • Water Supply

    n/a

  • Sewers

    Sewers

  • Central Vac

    N

  • Living

    5.55 x 3.38 ft Main level

    Combined W/Dining, hardwood floor, Window

  • Dining

    3.17 x 2.77 ft Main level

    Combined W/Living, hardwood floor, Window

  • Kitchen

    4.88 x 2.9 ft Main level

    Quartz Counter, Stainless Steel Appl, Window

  • Primary

    3.9 x 3.17 ft Main level

    hardwood floor, Ensuite Bath, Window

  • 2nd Br

    3.69 x 3.41 ft Main level

    hardwood floor, Closet, Window

  • 3rd Br

    3.69 x 2.47 ft Main level

    hardwood floor, Closet, Window

  • MLS #

    E14109348

  • Sq. Ft

    2500-3000

  • Sq. Ft. Source

    MLS

  • Lot Irregularities

    n/a

  • Year Built

    Available Upon Request

  • Pool

    None

  • Drive

    Available

  • Garage

    None

  • Total Parking

    1

  • Family Room

    Y

  • Den

    Y

  • Exterior

    Brick

  • Fireplace

    N

  • Roof

    Asphalt Shingle, Flat, Membrane

  • Foundation

    Concrete Block

  • Elevator

    n/a

  • Water View

    n/a

  • Laundry Level

    n/a

  • Heat

    Heat Pump

  • A/C

    Wall Unit

  • Water

    Municipal

  • Water Supply

    n/a

  • Sewers

    Sewers

  • Central Vac

    N

  • Living

    5.55 x 3.38 ft Main level

    Combined W/Dining, hardwood floor, Window

  • Dining

    3.17 x 2.77 ft Main level

    Combined W/Living, hardwood floor, Window

  • Kitchen

    4.88 x 2.9 ft Main level

    Quartz Counter, Stainless Steel Appl, Window

  • Primary

    3.9 x 3.17 ft Main level

    hardwood floor, Ensuite Bath, Window

  • 2nd Br

    3.69 x 3.41 ft Main level

    hardwood floor, Closet, Window

  • 3rd Br

    3.69 x 2.47 ft Main level

    hardwood floor, Closet, Window

Thinking of Selling?

Find Out Your Home’s Value in Today’s Market!

No Email or Signup is required to view your home estimate.

estimate your home value

Contact Manoj Kukreja

Sales Representative,
Century 21 People’s Choice Realty Inc.,
Brokerage
(647) 576 - 2100

Manoj profile avatar

Property History

Property history for Main - U-1-22 Rossander Court, Toronto

This property has been sold 1 time before. Create your free account to explore sold prices, detailed property history, and more insider data.

Sign In / Register

Thinking of Selling?

Find Out Your Home’s Value in Today’s Market!

No Email or Signup is required to view your home estimate.

estimate your home value

Contact Manoj Kukreja

Sales Representative, Century 21 People’s Choice Realty Inc., Brokerage
(647) 576 - 2100

Manoj profile avatar

Recent Sold Listings in Bendale, Toronto

Popular Cities